
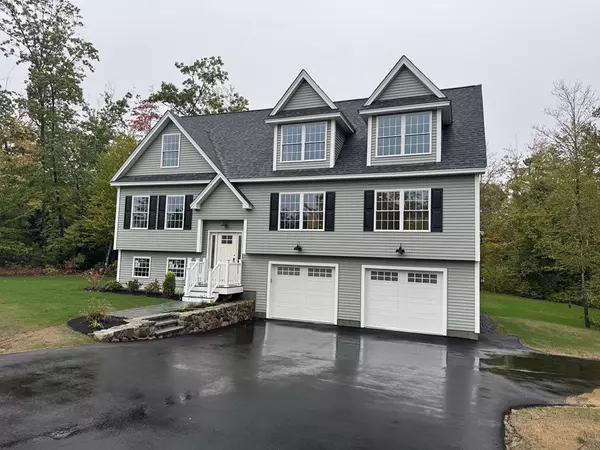


For more information regarding the value of a property, please contact us for a free consultation.
Lot 1 Elm Ct Barrington, NH 03825
Want to know what your home might be worth? Contact us for a FREE valuation!

Erik Raftery
erik@erikraftery.comOur team is ready to help you sell your home for the highest possible price ASAP
Key Details
Sold Price $870,000
Property Type Single Family Home
Sub Type Single Family Residence
Listing Status Sold
Purchase Type For Sale
Square Footage 2,857 sqft
Price per Sqft $304
MLS Listing ID 73448813
Sold Date 12/05/25
Style Cape
Bedrooms 4
Full Baths 2
Half Baths 1
HOA Fees $16/ann
HOA Y/N true
Year Built 2025
Tax Year 2024
Lot Size 0.850 Acres
Acres 0.85
Property Sub-Type Single Family Residence
Property Description
Welcome to Meadowbrook Village, Barrington's newest 11 lot subdivision situated on a quiet, wooded cul-de-sac!! This newly built cape style 4 bedroom, 2.5 bath home with an open concept floor plan boasts gleaming hardwood flooring, a spacious kitchen with large dining area and custom finishes, fireplaced living room, primary suite with impressive bath, 2nd floor laundry, 2 car garage, central A/C and much more!! Enjoy privacy and an expansive back yard with large deck for entertaining! These new homes are quality built by a premier builder with impeccable craftsmanship. 1 year limited warranty included!
Location
State NH
County Strafford
Zoning Res
Direction Old Concord Turnpike to Meadowbrook Rd, Right on Elm Court
Rooms
Family Room Flooring - Hardwood, Recessed Lighting
Basement Full, Walk-Out Access, Interior Entry, Concrete, Unfinished
Primary Bedroom Level Second
Dining Room Flooring - Hardwood
Kitchen Flooring - Hardwood, Flooring - Stone/Ceramic Tile, Dining Area, Countertops - Stone/Granite/Solid, Kitchen Island, Open Floorplan, Recessed Lighting, Lighting - Pendant
Interior
Interior Features Closet/Cabinets - Custom Built, Home Office, Mud Room
Heating Forced Air, Propane
Cooling Central Air
Flooring Tile, Carpet, Hardwood, Flooring - Hardwood, Flooring - Stone/Ceramic Tile
Fireplaces Number 1
Appliance Water Heater, Tankless Water Heater, Range, Dishwasher, Disposal, Microwave, Plumbed For Ice Maker
Laundry Flooring - Stone/Ceramic Tile, Electric Dryer Hookup, Washer Hookup, Second Floor
Exterior
Exterior Feature Deck - Composite, Professional Landscaping, Screens
Garage Spaces 2.0
Utilities Available for Gas Range, for Electric Dryer, Washer Hookup, Icemaker Connection
Roof Type Shingle
Total Parking Spaces 8
Garage Yes
Building
Lot Description Level
Foundation Concrete Perimeter
Sewer Private Sewer
Water Private
Architectural Style Cape
Others
Senior Community false
Read Less
Bought with Amanda Martin • Keller Williams Coastal and Lakes & Mountains Realty
Nearby Locations

Real Estate Sales Professional & Team Lead